Charging infrastructure with a design focus
A charging point that complements the architecture.
An AC charging point in the shape of a classic parking meter. For hotel arrival areas, historic districts and carefully designed residential developments.
Working prototypes available
The idea in 60 seconds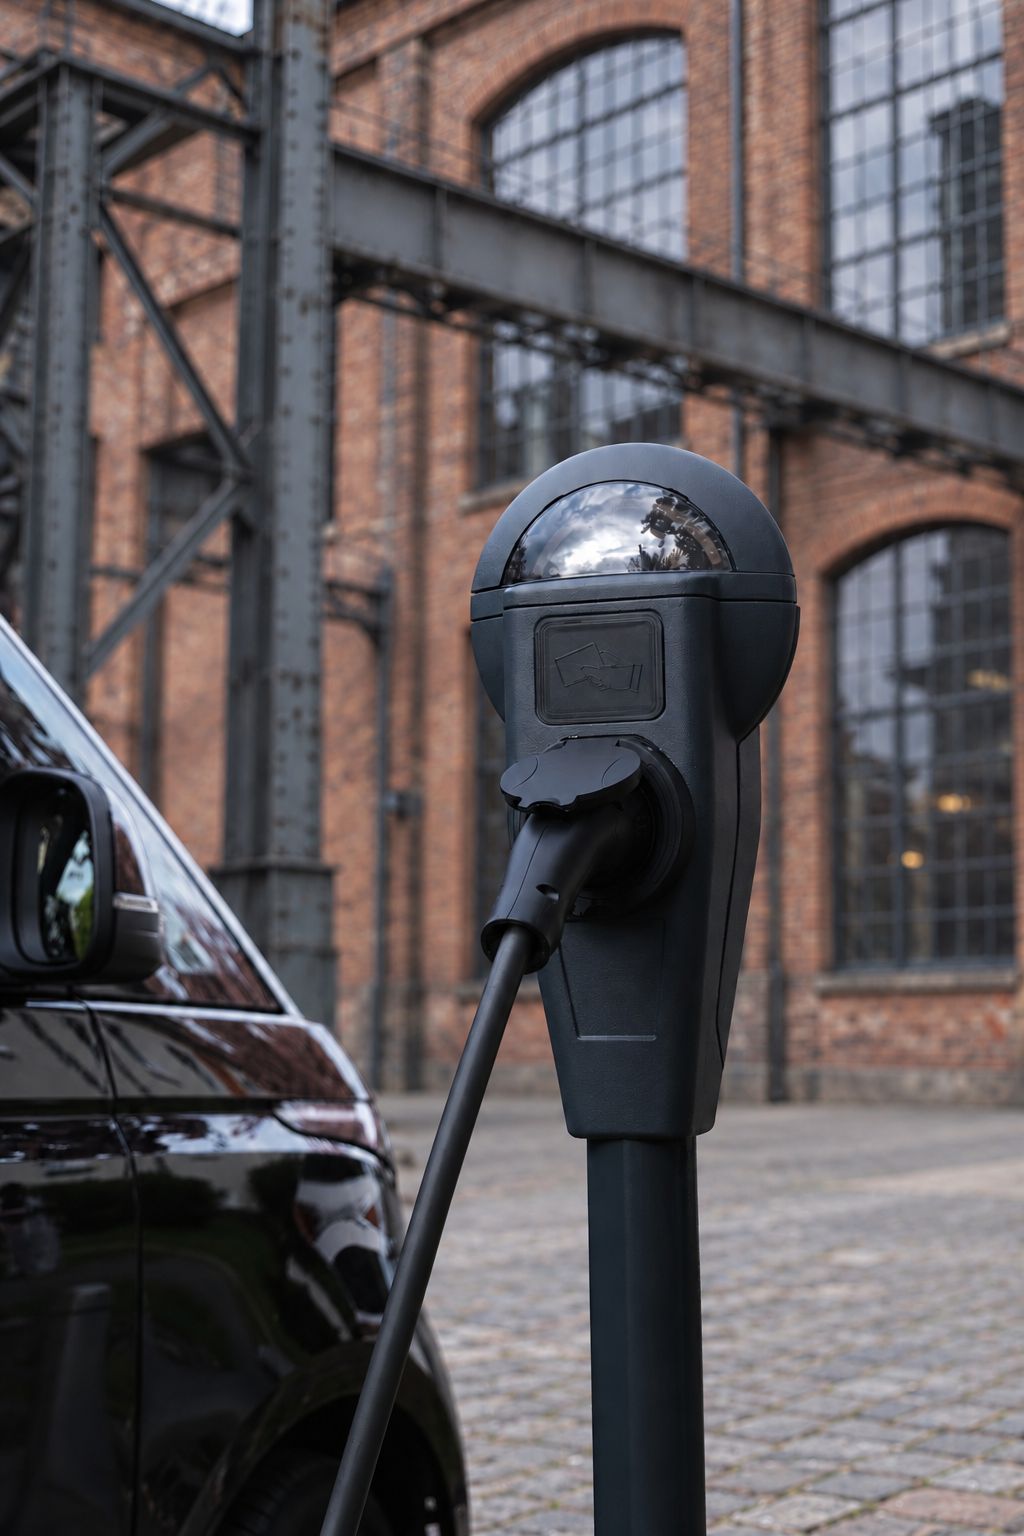
The challenge
Enable charging while preserving the character of the setting.
Charging infrastructure is needed in many places. Most of it is designed for car parks and garages, rarely for the square in front of the town hall.
-
Design requirements
Local design codes and heritage protection set high standards for anything visible in the street. Technical-looking charging posts are often hard to justify there.
-
Scale
What works in a car park can look out of place in front of a historic façade, in a hotel arrival area or on a residential street.
-
Acceptance
Where charging points disturb the setting, discussions follow with residents, guests or committees. This can delay projects or rule out otherwise suitable sites.
The idea
Why a parking meter?
For decades, the parking meter stood exactly where charging happens today: at the kerb, right next to the parked car. Its shape is familiar and its scale is human. Whether it suits a particular place is assessed site by site, like any design in public space.
-
A familiar typology
A well-known piece of street furniture instead of a new technical object. This can make it easier to integrate into historic settings and carefully designed outdoor spaces.
-
Human scale
Slim, low and calm in form. The parking meter defers to the architecture instead of competing with it.
-
Modern technology inside
Behind the classic form is AC charging technology. Working prototypes have been built; the production version is in development.
For places with high standards
Where design matters.
Wherever the design of a charging point is part of the site decision.
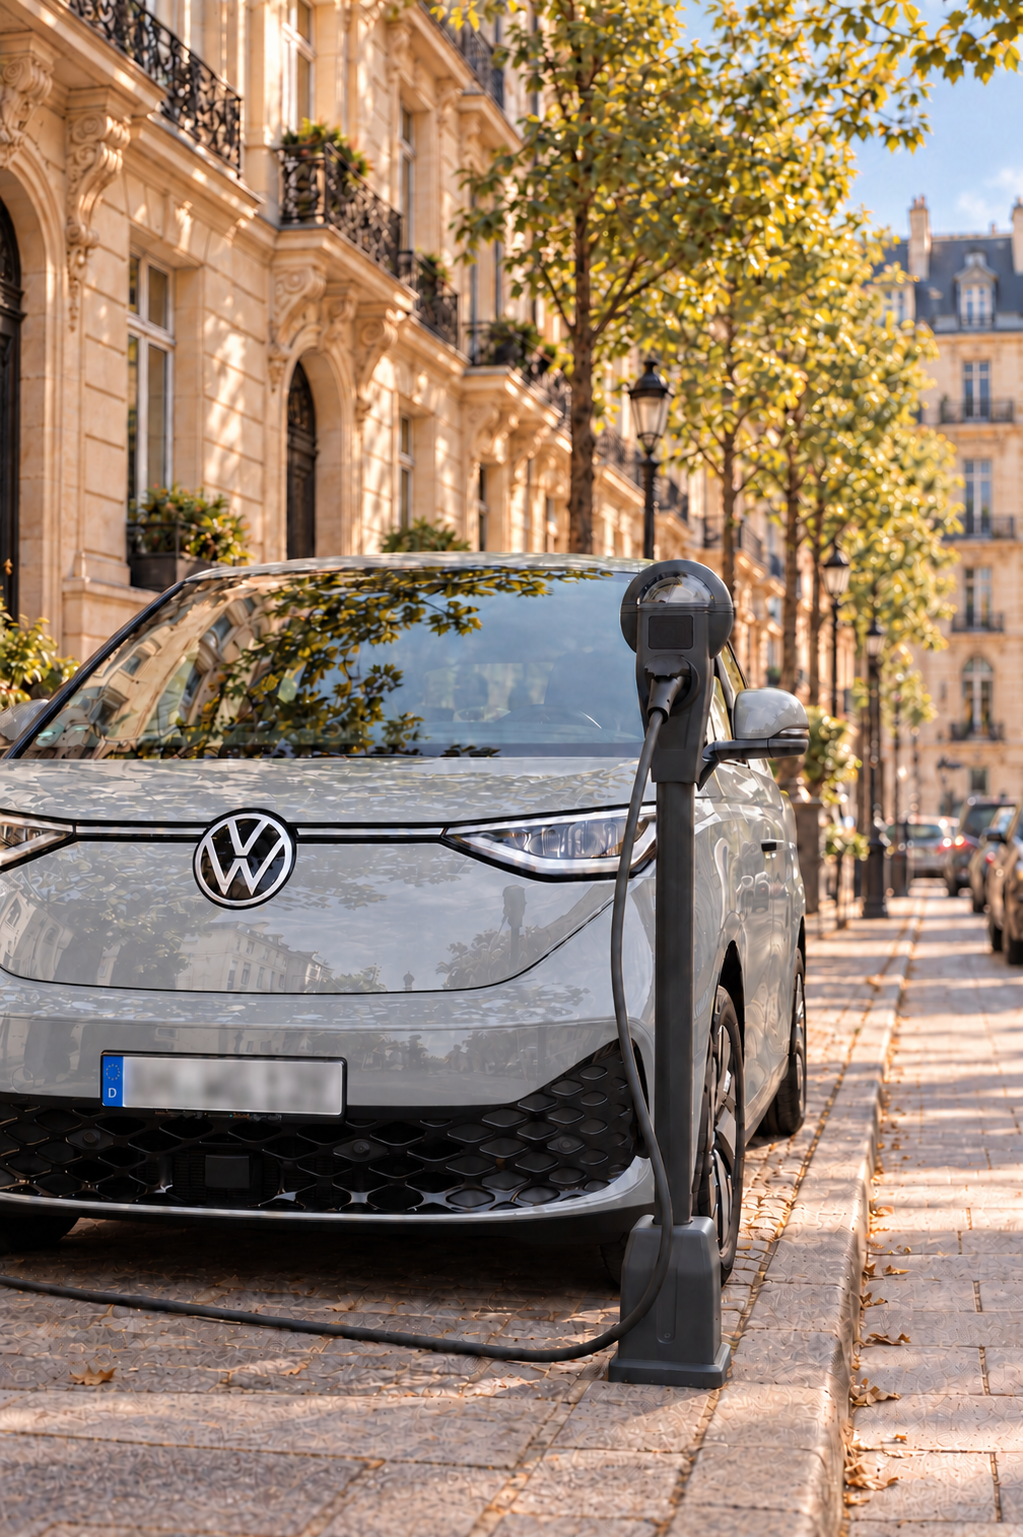
For urban planning, heritage conservation and architects
Historic districts
Charging infrastructure that responds to design codes and the surrounding ensemble.
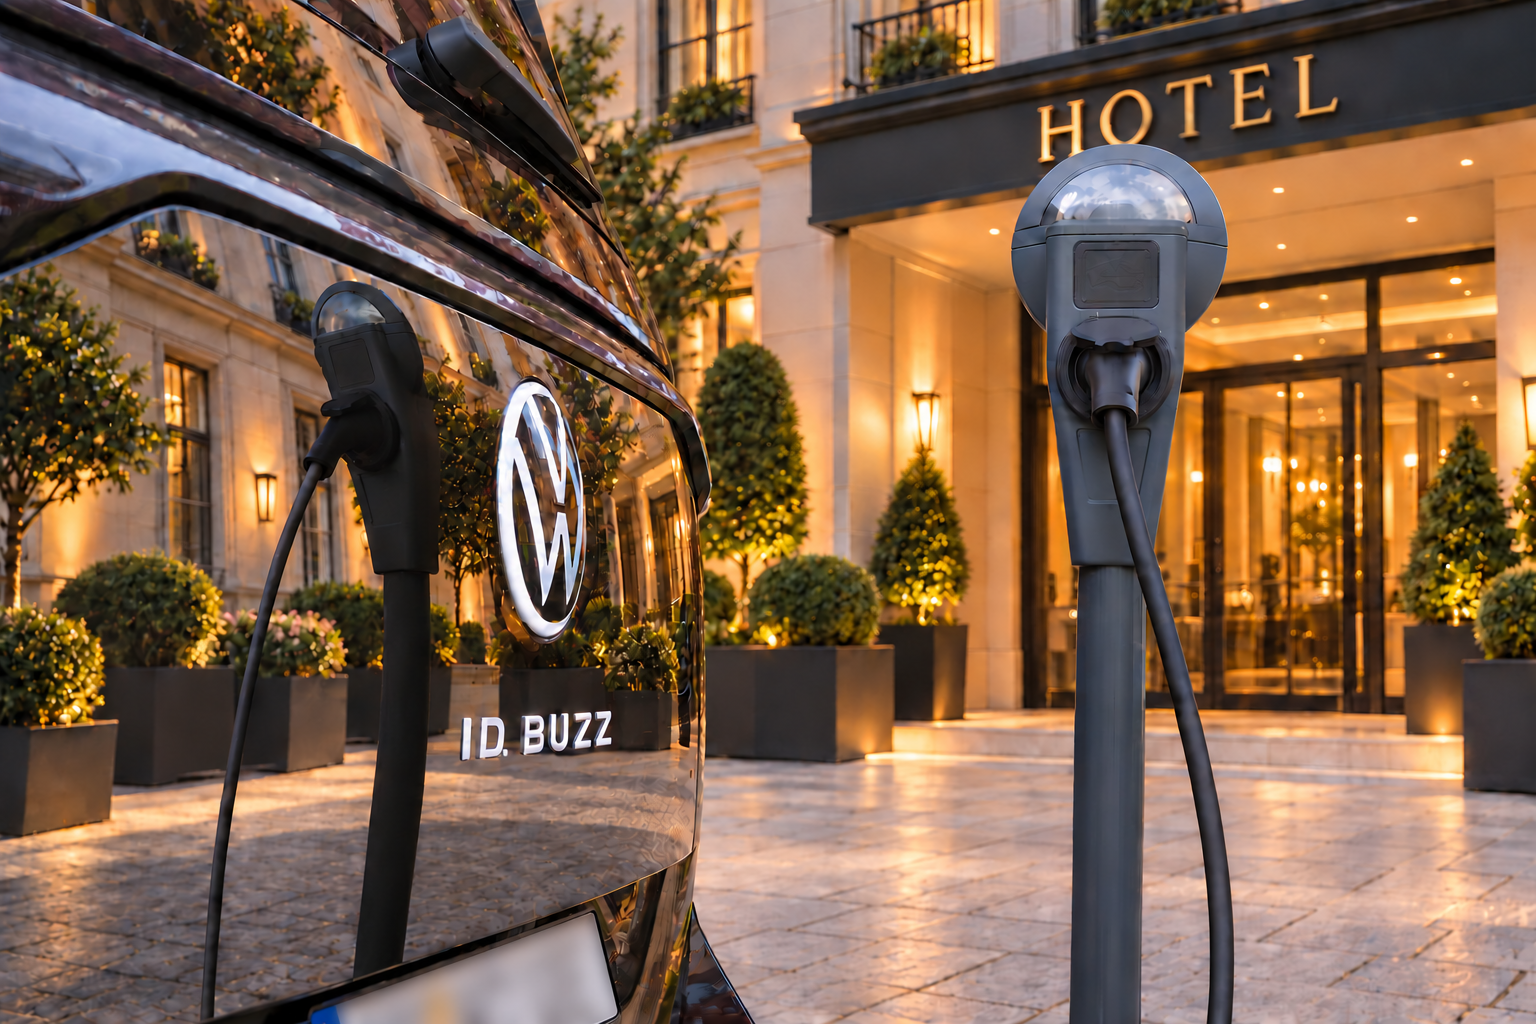
For hotels, owners and architects
Hotels & destinations
Charging as a service where first impressions are made, matching the building, the arrival area and the brand.
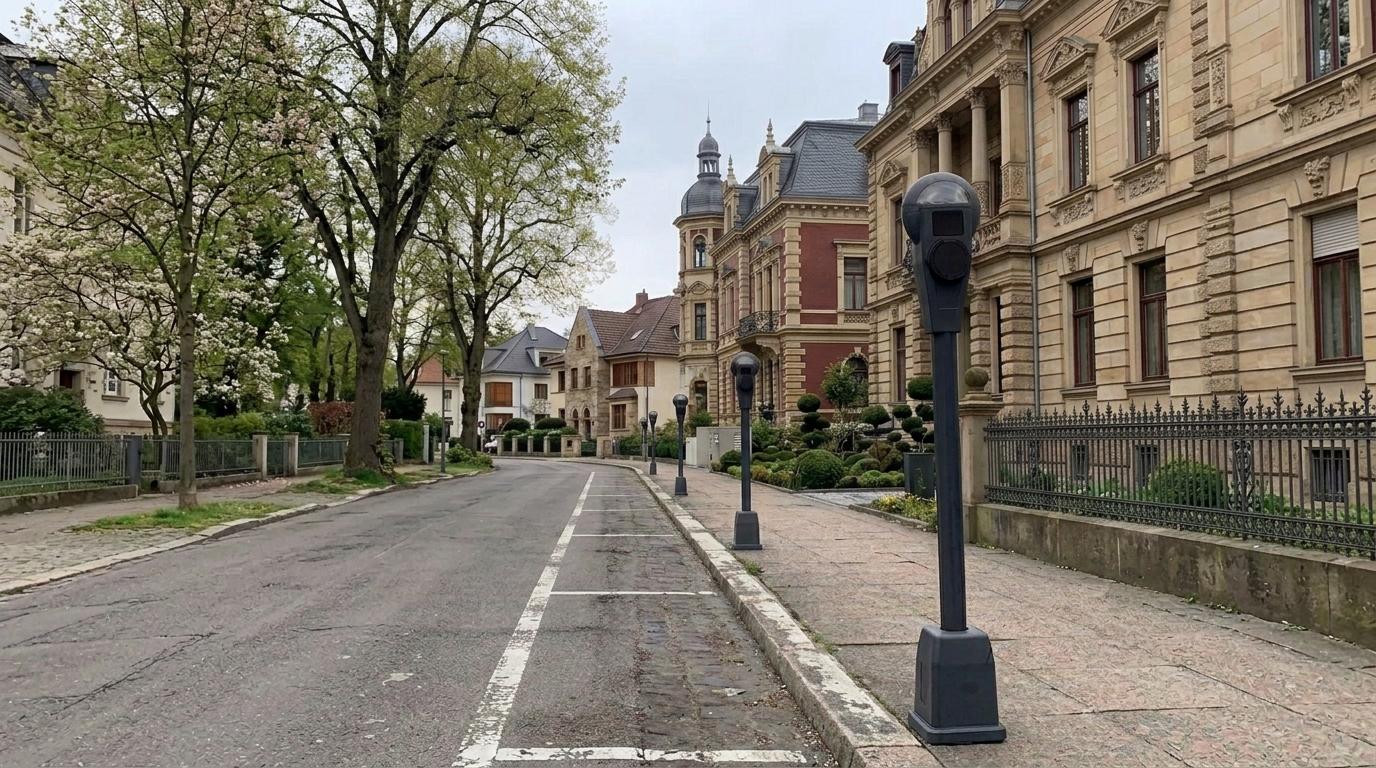
For property owners, developers and landscape architects
Premium residential
Charging points as a designed detail of the landscape plan, not as technology added later.
Photo montages: photos of the real prototypes against AI-generated backgrounds. They show possible use cases, not charging points in operation.
Development status
What exists and what comes next.
What exists today
- Working prototypes (MVP) in parking-meter form
- AC charging at 11 or 22 kW
- Housing in cast aluminium and steel
- Demonstration by appointment
In development
- Versions for publicly accessible and non-public charging points
- Connection to operator back-ends via OCPP
- Project-specific colours
Before market launch
- Conformity assessment of the complete charging system under legal metrology rules (e.g. German Eichrecht)
- Review of further requirements, including AFIR
- Series production and service
Whether a charging point counts as publicly accessible depends on the permitted group of users, not on the billing model. Both are defined for each site. Details on standards and certification are included in the planning documents.
Planning a project? Request planning documents
Working together
What you need for your planning.
Each role has its own questions. In the site discussion we work through them together, with answers or a clear way to find them.
-
Recommends and specifies
Architecture & planning
Dimensions, mounting, cable routing and integration into the landscape and surrounding architecture.
-
Invests and commissions
Owners & developers
Installation requirements, timescales, indicative costs and operational responsibilities.
-
Integrates and operates
Operators & utilities
OCPP connection, load management, maintenance and integration into existing processes.
-
Assesses the design
Urban planning & heritage conservation
Elevations, dimensions, materials and colour as the basis for a site-specific review.
Pilot projects 2027
Let’s discuss your site.
For 2027 I am looking for the first pilot sites in Germany, Austria and Switzerland. Enquiries from other EU countries are welcome. The first step is a short conversation about your location and your requirements.
- Initial site discussion Is your site a good fit? Which version is suitable? A first estimate of timeline and cost range.
- A say in the design on form, colour and specification of the first production run.
- Pilot terms for the first charging points.
No obligation. Detailed planning and project-specific visualisations are agreed separately if needed.
Quick feedback by email
What do you think of the PARKUHR?
One click opens a prepared email that you only need to send. Questions and reservations are very welcome.
Relevant for colleagues or partners? Share this page
Prefer to talk directly?
A specific site, an open question or honest criticism: I welcome every response. I speak German and English.
Manufacturer, distribution or licensing partner? Discuss a partnership